Most kitchens start in a dim corner at the back of the house, boxed in by a single window and a wall that has not moved in decades. A kitchen extension changes that by pushing the boundary of the house outward, and most kitchen extension ideas come down to one early choice: a side return, a rear extension, a wraparound or a glazed box, each of which decides how much light and usable space you get back for the money spent.
The main kitchen extension layouts
Each of the four shapes solves a different problem, and a designer can sketch more than one before you settle. A side return fills in the narrow alley that runs down one flank of the house and is usually the smallest and least disruptive of the small kitchen extension ideas. A rear kitchen extension pushes straight out into the garden and is the layout most homeowners picture first. A wraparound joins the two, side and rear together, for the biggest floor-area gain but also the most complex build. A glazed box, often a flat or pitched-glass addition tacked onto a rear extension, is less a layout than a finishing choice that any of the other three can carry. Which one suits a particular house depends less on taste than on what is already either side of the kitchen wall.
- Side return: infills the alley beside the house, typically under 2 metres wide, and can often go ahead under permitted development.
- Rear extension: pushes out into the garden and opens the widest view, but depth is limited under permitted development.
- Wraparound: combines both for the largest gain, though it usually needs a planning application and more steelwork.
- Glazed box: a rooflight or glass-roofed addition that brings light into any of the three layouts above.
Planning permission and the depth rules
In England a single-storey side return can often go ahead under permitted development if it stays within the side-extension limits: no more than 4 metres high, no wider than half the original house, and not on designated land such as a conservation area. A straight rear extension is bound by fixed depth limits in England: a terraced or semi-detached house can extend up to 3 metres beyond the original rear wall without permission, or 6 metres with prior approval through the neighbour consultation scheme, while a detached house can go to 4 metres or 8 metres under the same two routes. Height matters too. If any part of the new wall sits within 2 metres of a boundary, the eaves cannot rise above 3 metres, which is often the detail that catches people out on a narrow plot. Even where no planning application is needed, the structure still goes through one of the Building Regulations approval routes, so the paperwork never quite disappears.
Light, rooflights and the glazing rules
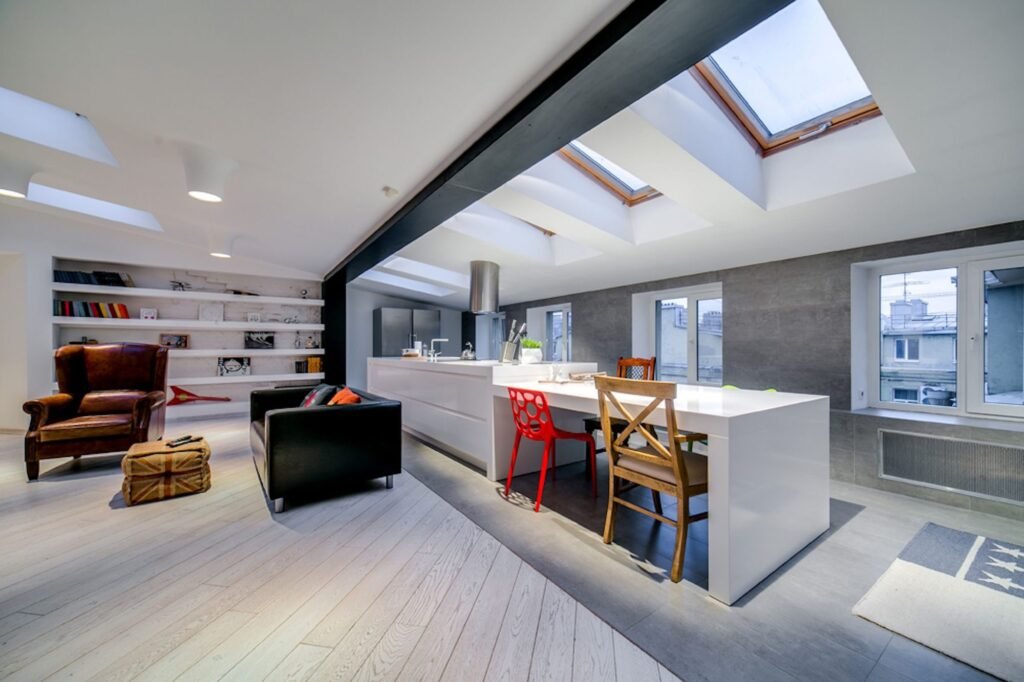
Rooflights and a glazed rear wall are what make a kitchen extension feel like a different room rather than a bolted-on box, but the energy rules put a ceiling on how much glass a design can carry. Under the area-based method in Approved Document L, the combined area of new windows, doors and rooflights in an extension is normally kept to around 25 per cent of the extension’s floor area, and every rooflight competes with every glazed door for that allowance. A single large rooflight over an island often uses less of the budget than three or four smaller ones scattered across the roof. Where a design genuinely needs more glass than the allowance gives, a better-performing frame or an area-weighted calculation across the whole extension can usually make the numbers work, so ask the designer to run that check before falling in love with a particular elevation.
Zoning the new kitchen
Once the shell is up, the new kitchen has to earn its shape rather than simply exist in it. Cooking and mess belong close to the old kitchen wall where extraction and plumbing already run, while the new floor area is better used for the table, a run of low seating or a peninsula that faces the garden. A peninsula or a small island set between old and new kitchen works well in a deeper extension because it gives a landing spot for post and bags without blocking the view from the hob to the doors. In a narrower side return, a run of worktop and a bench seat along the new wall does the same job without eating into circulation space. Deciding what each part of the room is for before the cabinets are drawn saves a second, expensive rethink once the units arrive.
Drains under the footprint
Nearly every rear or wraparound extension crosses a drain that used to run safely under open garden, and building over or within 3 metres of a public sewer needs a formal build-over agreement with the water company before work starts, arranged alongside the building control application. A CCTV survey of the existing pipe run is the usual first step, because rerouting a drain discovered mid-dig costs far more than moving it on paper. Old cast-iron or clay drains under Victorian and Edwardian houses are particularly prone to being found in the wrong place once the trench is open, sometimes shallower than the drawings suggest. None of this needs to derail the design, as long as it is settled while the foundations are still only lines on a drawing.
Steelwork when the back wall comes out
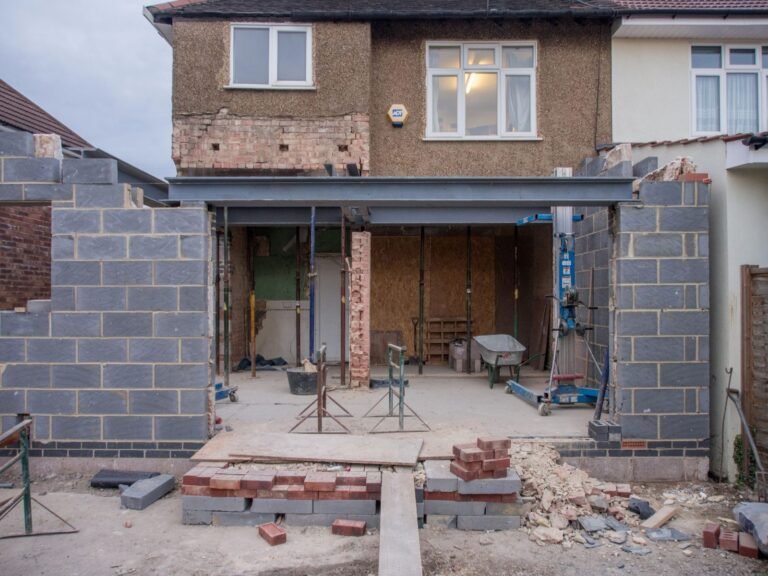
Once the back wall comes out, the structure starts to set the kitchen extension cost far more than the taps and worktops chosen last. Removing an external wall almost always means a steel beam overhead, sized to carry the floors and roof that used to rest on that wall and to transfer the load down to a padstone or a new column at each end. A short beam over a two-metre opening in a side return is a modest item on the quote; a wraparound extension at the corner of a two-storey house can need a much heavier beam, two columns and sometimes strengthened foundations beneath them. Trade cost guides such as Checkatrade’s start a kitchen extension at around £1,500 per square metre before VAT, and a high specification, wide glazing or awkward ground can take the rate to £3,000 or more. A beam size marked on the drawings is one of the few figures a builder can price with real confidence, so it belongs there before the quotes go out.