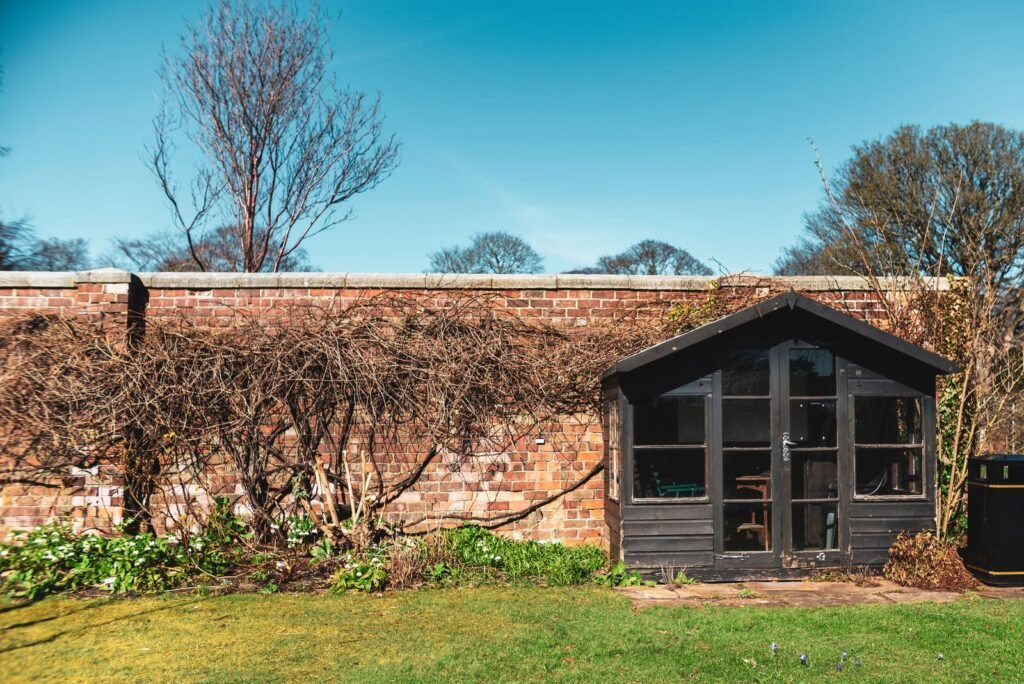
A garden room is a detached, insulated building meant for use all year, unlike a summerhouse or a shed. The use you have in mind matters more than the cladding. A home office and a gym need different floors, glass and cabling, and a bed or a shower brings in rules that a plain studio never meets. Settle the use first and most of the other choices follow from it.
What do people use a garden room for?
For a home office, the desk sets the specification: steady warmth and a connection that holds through a video call. Glare matters as well, so windows facing north or east usually beat a wall of south-facing glass. A gym is harder on the building. Its floor and base must carry a weights rack and a running machine, and the damp air a workout leaves behind needs a way out. A music room or a teenager’s den wants heavy walls and a door that seals, or the neighbours hear every note. Sleep is where the rules change. Put a bed in, even for the odd guest, and the building loses its Building Regulations exemption whatever its size. If you really want a room that works like part of the house, compare the quotes with what a house extension costs before you commit.
Size limits, boundaries and where to put it
In England and Wales a small garden room of up to 15 m² normally needs no Building Regulations approval. The Planning Portal’s outbuildings guidance also covers the band from 15 to 30 m². There a single-storey building stays exempt only if every part is at least a metre from the boundary or it is substantially non-combustible. A 20 m² timber corner garden room tucked into two fences meets neither test, so pull it a metre clear or apply for approval. In planning terms, anything in England within 2 metres of a boundary must be no higher than 2.5 metres to count as permitted development, and designated land or a listed house tightens the rules. North light suits a studio; a west wall of glass bakes the room on summer evenings. Every metre further from the house is another metre of trench.
Concrete base, pads or ground screws?
A base out of level shows up for years as sticking doors and strained glazing seals. A concrete slab is the familiar choice and takes a gym’s weights, but it means digging and barrowing away spoil, then getting concrete to the far end of the garden, often through the house. Concrete pads under a timber frame use far less of it and leave an air gap below the floor, which keeps the joists dry as long as the gap is ventilated. Ground screws are galvanised steel screws, usually driven in by machine. There is little digging and nothing to cure, and on a slope they are often the easier answer. Most ground takes them, though not every site does, so ask the installer to test yours before you order. On clay soil with large trees nearby, ask whoever designs the base how it copes with ground that swells when wet and shrinks in a dry summer, and get the answer in writing.
Can you use a garden room all year round?
With no warm rooms next door, a garden room loses heat through every surface. This is where the exemption hides a gap. Part L, the energy part of the Building Regulations, does not apply to an exempt outbuilding. Nobody checks the insulation. Ask each supplier for the U-values of the floor, walls, roof and glazing in writing and compare quotes on those numbers (lower is better), not on a brochure promising ‘fully insulated’. Moisture is the other half of comfort. People breathe it out and a kettle adds more. So a timber-framed wall needs a vapour control layer on the warm side of the insulation and a breathable membrane on the cold side, and the room needs trickle vents or an extractor. Glass loses heat in January and overheats the room in July, so a roof overhang or external blinds matter as much as the heater. Panel heaters are cheap to fit. An air-to-air heat pump costs more, but the Energy Saving Trust notes it can be set to cool as well.
Power, broadband and a garden room with a bathroom
Power usually arrives as armoured cable in a trench from the house, on a new circuit. Even in an exempt building Part P applies when the power comes from the house, and a new circuit is notifiable. Either tell building control before work starts or use an electrician registered with a competent person scheme. Lay a data cable in its own duct while the trench is open; Wi-Fi often fades by the end of the garden. A bathroom is a bigger step. Water from the house brings in Part G on cold water and hot water storage. Waste must reach a drain by gravity or by pump, and a new public sewer connection needs notice to the water company. Planning shifts too: government guidance treats a bathroom as primary living accommodation, not incidental use, so ask the council or get a Lawful Development Certificate first. A shower room you might want one day is cheapest to plan for now. Ducts and a capped drain laid with the base cost little; added later, they mean lifting or breaking up the floor.