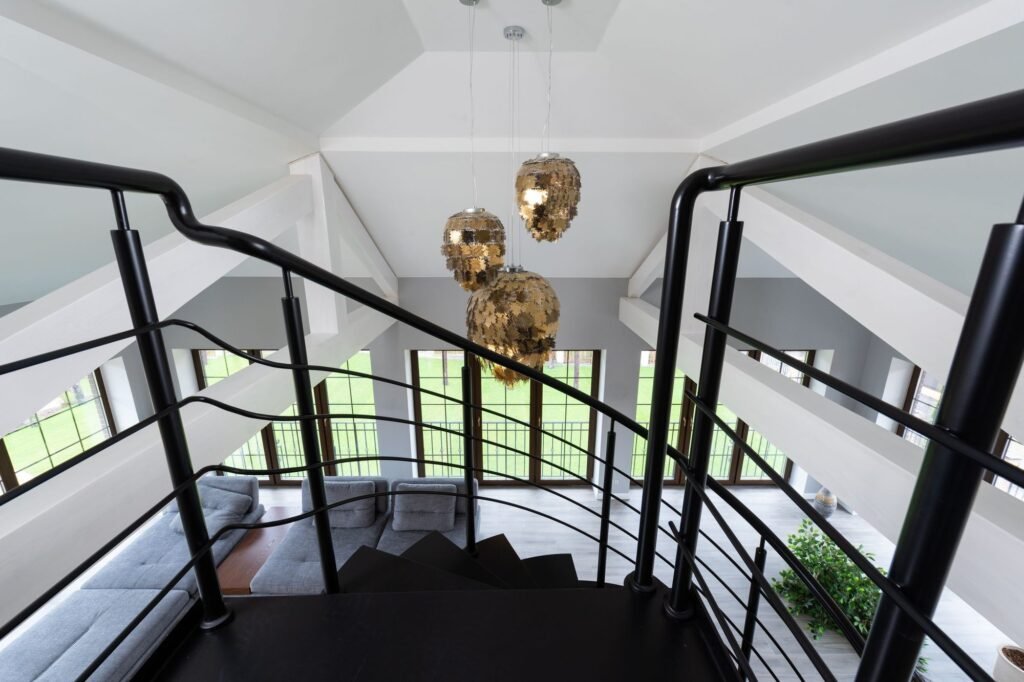
A stair to a loft sits in a place a main staircase would never fit: the opening is fixed by the roof structure above it and the headroom often shrinks to nothing within a step or two of the top. Part K of the Building Regulations, the rule set behind most loft conversion stairs, allows some give in a standard flight and, where even that will not work, permits an alternating tread stair instead. Knowing which figures actually flex and which do not saves a wasted design.
Part K limits for loft conversion stairs
Part K of the Building Regulations gives a private stair anywhere in the house, loft included, the same pitch and step dimensions: a maximum pitch of 42 degrees, a rise of between 150 and 220 millimetres and a going of between 220 and 300 millimetres, with any rise in that range allowed to pair with any going in it. What a loft conversion gets instead is a concession on headroom, because the sloping roof above the top steps is usually what a standard flight cannot clear. Where the full 2 metres cannot be achieved, building control will generally accept 1.9 metres measured at the centre of the stair width, reducing to 1.8 metres at the side closest to the slope. A handrail is needed on at least one side, at 900 to 1000 millimetres above the pitch line, continuing a short distance past the top and bottom step so a hand is not left hanging in mid-air.
- Pitch: maximum 42 degrees, the same limit as any private stair in the house.
- Rise: 150 to 220 millimetres per step.
- Going: 220 to 300 millimetres, measured along the pitch line.
- Headroom: 2 metres generally, reduced to 1.9 metres at the centre and 1.8 metres at the side where a loft roof will not allow more.
- Handrail: one side minimum at 900 to 1000 millimetres, both sides where the flight is wider than 1 metre.
Where the stair can sit in the roof
Position decides more of a loft stair’s comfort than any other choice on the drawing. A flight that rises toward the ridge, where two roof slopes meet at their highest point, keeps the full loft-conversion headroom concession for longer than one tucked under a single sloping ceiling, where the 1.8 metre limit arrives after only a step or two. Landing the stair against a gable end, where brick or block wall replaces sloping roof, often buys the most headroom of all, though building control will still check that cutting into the gable does not weaken a load-bearing wall. The opening in the floor below competes for space with whatever room or landing sits under it, so a straight flight that eats a hallway is sometimes worse for the house than a dog-leg with a half-landing, even though the dog-leg costs more in timber and joinery.
Alternating tread and space-saver stairs
When even the loft-conversion headroom concession will not make a standard flight fit, Approved Document K allows an alternating tread stair, sometimes sold as a space-saver: a run of narrow, offset treads that alternate from side to side rather than running the full width of the stair on every step. The rise stays at a maximum of 220 millimetres and the going at a minimum of 220 millimetres, but it is measured between alternate nosings rather than every one, which is what lets the whole flight fit a shorter run without narrowing any single footstep. Building control treats an alternating tread stair as a last resort, used only where a conforming standard flight cannot be built, and normally only where it serves a single habitable room plus a bathroom or WC, and that WC is not the only one in the house.
Fitting the stair without losing the landing below
Fitting a loft stair almost always means cutting into a joist somewhere on the floor below, since the opening rarely lines up neatly between two existing timbers. A structural engineer specifies trimmer joists around the opening to carry the load that the cut timber used to take, and building control checks this before the staircase itself gets a second look. The size of the opening is set by the stair design, roughly the width of the flight plus enough headroom clearance to walk through comfortably, and that footprint has to come from somewhere on the floor below, usually a landing or the corner of a bedroom. A carpenter or a specialist stair company will usually template the exact roof pitch and floor level on site before cutting any timber, because a loft roof rarely matches the drawings to the last centimetre.
Getting the design signed off
A loft stair also has to work as the escape route from the room it serves, so building control checks that smoke from the rooms below will not block it before it will sign off the flight. Every dimension in the design, pitch, rise, going and headroom, gets measured against the drawings on a site visit near the end of the job, and a stair built even slightly off those figures can hold up completion long after the joinery itself looks finished. The stair is only one item on that visit, alongside the other inspections building control makes at set stages of a loft conversion, from the new floor joists and steel to the insulation in the roof. A stair company that cannot yet say what pitch and headroom it is building to has not finished the design, and the order can wait until it has.