The house extension cost per square metre is the one figure you can hold every builder’s quote against. On Build It magazine’s figures, a finished single-storey rear extension runs at £1,800–£3,000 per m² across much of the UK, and more in London. VAT, fees and decoration sit outside that rate, and that is where budgets slip.
House extension cost per m²: what the rate covers
The rate is for a finished room: built, glazed, wired and plastered, ready for paint. Ask what a quote includes before setting it against a published rate. Specification decides where you land. Homebuilding & Renovating’s single-storey bands run from £2,200–£2,500 per m² at standard quality to £2,900–£3,300 for an excellent finish. A small extension often costs more per m² than a large one, as fixed costs are spread over less floor. Check whether a figure is measured inside or outside the walls; on a 20 m² room the gap can be three or four square metres. Per m², that is close to the cost of building a new house, since an extension needs its own foundations, roof and services, plus the join to the old house. Build It’s figures by type, per m² before VAT and fees:
- Single-storey rear, most of the UK: £1,800–£3,000
- Single-storey rear, London: around £2,500–£4,000
- Side return, standard spec: £2,300–£2,900
- Wraparound: from about £2,100–£2,700
- Two-storey, standard spec: £1,800–£2,400
Single storey extension cost: a worked kitchen example
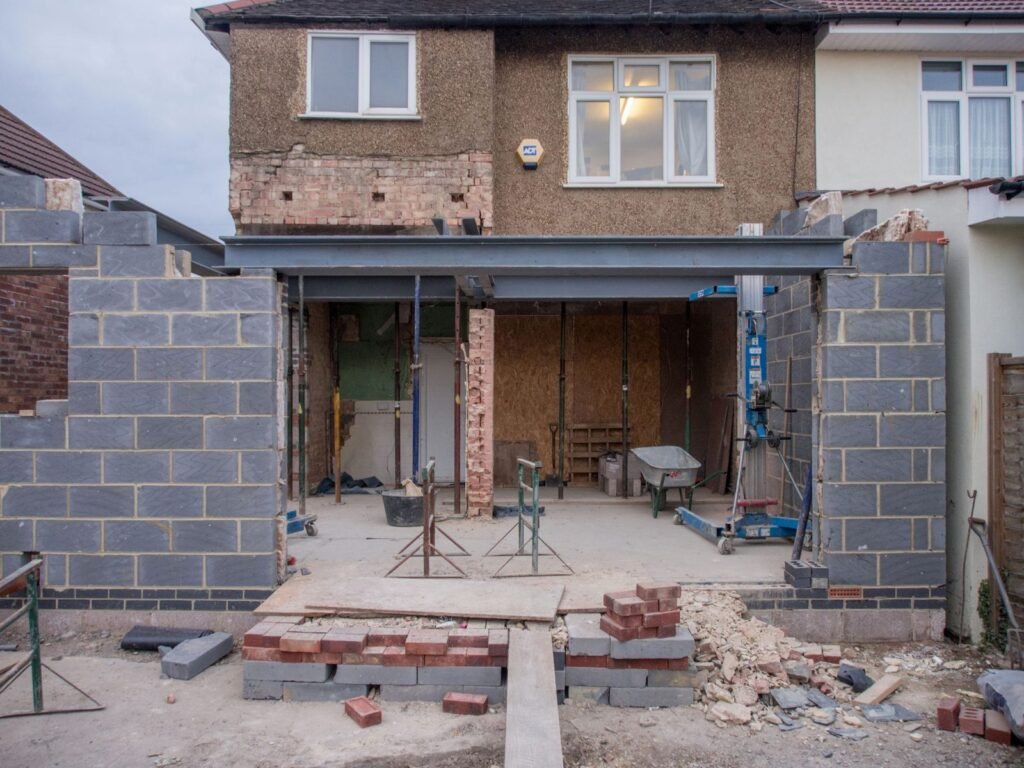
Say the plan is a 20 m² rear kitchen extension, 5 m wide and 4 m deep, with a flat roof, a rooflight and sliding doors to the garden. Build It’s standard-spec rate of £2,000–£2,700 per m² puts the finished room at £40,000–£54,000. A VAT-registered builder adds 20%: £8,000–£10,800. Neither guide gives a single figure for fees, so piece them together: design at 10–12% of the build, a structural engineer, building control, the planning fee and possibly a party wall award come to roughly £7,000–£16,000 with VAT where charged. Hold back a tenth of the build and its VAT, £4,800–£6,480, for whatever the ground and the old back wall turn up. The total is about £60,000–£87,000, with no kitchen in it yet. Homebuilding & Renovating’s 30 m² example allows around £22,000 for a mid-range kitchen, so give yours a line of its own.
Double storey extension cost: less per m², more in total
Going up is the cheaper way to buy floor: foundations and a roof you were paying for anyway now carry two storeys. Homebuilding & Renovating puts its two-storey bands £100–£200 per m² below single-storey ones, from £2,000–£2,400 per m² at standard quality. The bill still grows. Two floors on the same 20 m² footprint give 40 m² for £80,000–£96,000 before VAT and fees, against £44,000–£50,000 for one. In England, permitted development lets an extension of more than one storey go only 3 m beyond the rear wall of the original house, and no closer than 7 m to the boundary behind, so many need a householder application. Ask the designer early where the stairs will land and which rooms lose a window. A bedroom reached through another bedroom, or a dark landing, can take more from the house than the extension adds.
What pushes an extension over budget?
Overruns tend to start below ground or at the old back wall. Clay near trees can mean deeper foundations than anyone priced. Building over or close to a public sewer, usually within 3 m, needs the water company’s agreement, and LABC’s advice on sewers near a new extension notes that the inspector needs to see that agreement before issuing a completion certificate. Opening the rear wall means a steel beam, an engineer’s calculations and props while it goes in. Wide sliding doors and a roof lantern give a kitchen its light, and often nudge a scheme towards Build It’s higher-end band of £3,200 per m² or more. Matching bricks, a floor level that must meet the old one and a boiler too small for the extra room become extras when nobody priced them. Find out what each builder assumed about the ground, and tie stage payments to finished work: the contract and contingency mistakes self-builders regret apply here too.
Fees, building control and the party wall
Budget for design first. Build It suggests around 10–12% of build cost for planning and technical drawings, or £1,500–£2,500 from a technician on a simple scheme. An extension almost always needs Building Regulations approval, even without planning permission, and each council sets its own building control charges. The Planning Portal’s guide to planning and building control fees covers England, from the householder application fee to a Lawful Development Certificate for permitted development work, which costs half the full fee. The Party Wall etc. Act 1996 (England and Wales) asks for a month’s notice before digging within 3 m of a neighbour’s building and below its foundations, and two months before cutting into a shared wall for a beam. If the neighbour has not agreed within 14 days, surveyors decide the terms, usually at your cost.
VAT on a house extension: 20% in almost every case
HMRC’s VAT Notice 708 treats building work on an existing home as standard-rated at 20%, extensions included. The 5% rate is narrow: a home empty for at least two years, or a conversion that changes the number of dwellings. The DIY housebuilders’ refund is closed too, unless the extension forms a separate dwelling. A builder who is not VAT registered cannot charge it, a real saving on labour, though their materials still carry VAT in the price. Compare quotes with VAT shown as its own line, so a registered and an unregistered builder can be set side by side. If the top of your range is out of reach, have the room redrawn 3 m deep instead of 4 m and compare the two plans for light and layout; at Build It’s standard rate, those 5 m² are worth roughly £10,000–£13,500 before VAT.