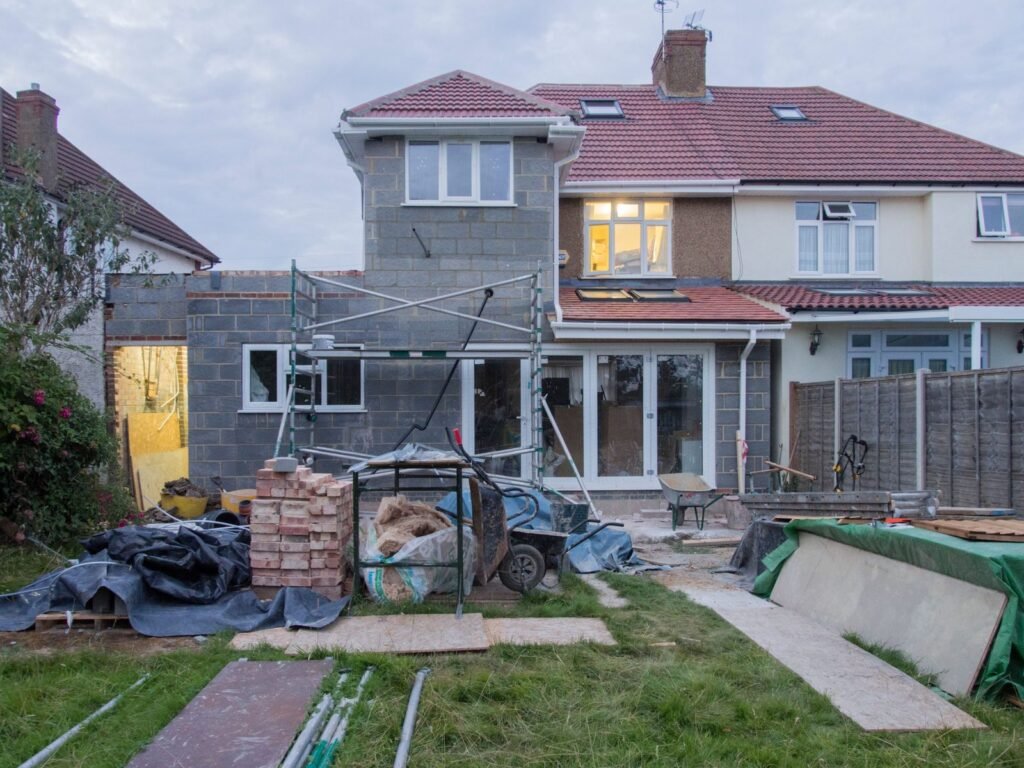
A single-storey rear extension on a semi-detached or terraced house in England can usually go 3 metres past the original back wall without a planning application, or 4 metres on a detached house. That is the basic permitted development extension, and prior approval can double it. Go higher or out to the side, or buy a house whose rights were removed, and other limits apply.
What is permitted development?
Permitted development is planning permission granted nationally, before you ask, by the General Permitted Development Order 2015 for England. Its Part 1, Class A, covers enlarging a house, and the word house matters. Flats and maisonettes have no Class A rights, and neither does a house that exists only through a change-of-use right, such as a barn converted under Class Q. Rights can also be taken away: by a condition on the planning permission for your house, or across an area by an Article 4 direction. A listed house needs listed building consent for any extension that affects its character. All of this is England only. Wales allows 4 metres for a single-storey rear extension on every type of house, and Scotland and Northern Ireland run their own orders.
Permitted development extension limits in England
Most limits are measured against the original house, as it stood on 1 July 1948 or as first built if newer. Anything added since, by you or an earlier owner, does not count as original. Nothing may go forward of the principal elevation, usually the front facing the road. No part may rise above the ridge, and new eaves cannot sit higher than the old ones. Materials must look similar to the house, a rule conservatories escape. A balcony, a veranda or a platform over 30 cm high cannot be part of the project, which can catch a kitchen opening onto a raised terrace. Extensions and outbuildings together may cover no more than half the land around the original house. Tighter rules apply on designated land: conservation areas, National Parks, AONBs, the Broads and World Heritage Sites.
- Single-storey rear: 3 m deep, or 4 m detached, 4 m high at most
- With prior approval: 6 m, or 8 m detached
- Two storeys at the rear: 3 m deep, at least 7 m from the rear boundary
- Side: one storey, 4 m high at most, no wider than half the original house
- Within 2 m of a boundary: eaves no higher than 3 m
- Designated land: no side or two-storey rear extensions, no cladding
Measuring a permitted development rear extension
For a single-storey rear extension, permitted development depth runs from the base of the original rear wall to the outside face of the new one, gutters excluded. The rear wall is the one directly opposite the front. Where the back steps in and out, every step counts as a rear wall, so a design that passes against one can fail against another. Height is taken from the ground beside the wall, and on a slope from its highest point. Two storeys add conditions: a roof pitch matching the house where practicable, and upper-floor side windows obscure-glazed and fixed shut below 1.7 metres above the floor. A roof tied into the main one must meet the roof rules too. Measure the original rear wall before anyone draws. An old lean-to may already have used up the allowance.
Permitted development side extension rules
Any wall that is neither front nor rear counts as a side wall, so an L-shaped house can have several. The half-width test uses the original house at its widest point, not the house as later extended. On a corner plot, a side wall that fronts the road normally rules out building beside it. Wrap-around designs, filling the corner between a side wall and the back, must pass the rear depth test and the half-width test at once. Building in stages does not reset the count: put up a permitted development side extension first and a rear one years later, and once the two join, the council judges them as one. The government’s technical guidance for householders has a diagram for most of these cases. Take those pages to your first meeting with a designer.
Going to 6 or 8 metres with prior approval
The larger home extension route stretches a single-storey rear extension to 6 metres, or 8 on a detached house. You notify the council first, with a written description giving the depth, height and eaves height, a site plan, the neighbours’ addresses and the fee. The council then gives adjoining neighbours at least 21 days to comment. If none objects, prior approval is not required. If one does, the council weighs the effect on the amenity of every adjoining property, not only the objector’s, and can attach conditions. Design itself is not assessed; in practice the test is overlooking, loss of light and a sense of enclosure next door. Start only when the council confirms in writing that approval is given or not needed, or when 42 days pass from receipt without a decision. Then build exactly what you described. The route is closed on designated land and on a Site of Special Scientific Interest.
Do you need a Lawful Development Certificate?
No law requires one. A Lawful Development Certificate for proposed work still earns its fee, half the planning fee for the same work: once granted, the extension it describes is presumed lawful unless something material, such as a new Article 4 direction, changes before work starts. Building Regulations approval is still needed, and work near a shared boundary can mean a party wall notice. Before choosing a depth, price both options against per m² extension rates, fees and VAT. If your house’s planning history shows no condition removing these rights and no Article 4 direction covers the street, a design inside the Class A limits can go ahead, certificate in hand. One that needs 6 or 8 metres goes to prior approval first. Anything else is a householder planning application from day one.