Heat leaves a solid brick or stone wall through the full thickness of the masonry, with no cavity to fill. External wall insulation fixes boards to the outside and covers them with render or cladding, so the rooms keep their full size while the walls lose far less heat. It also changes how the wall deals with water: put it on damp brickwork, or choose a system on price alone, and it can hold moisture in masonry that was built to dry out.
Solid walls or cavity walls: which does your house have?
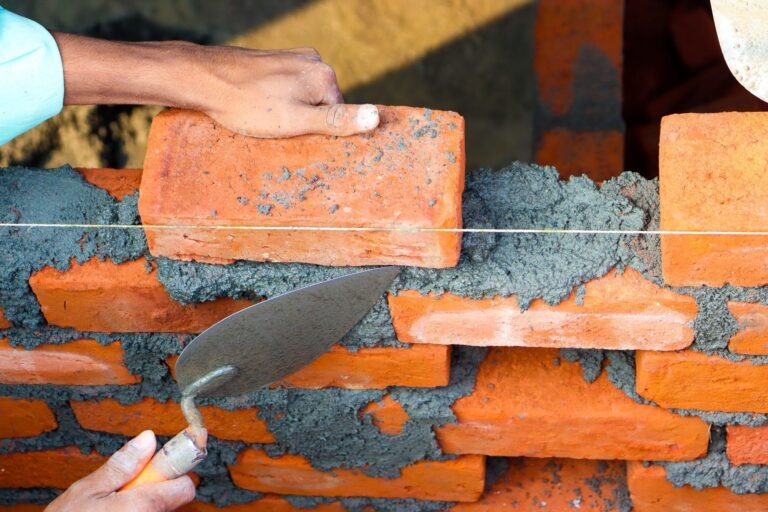
Age is the first clue. The Energy Saving Trust says homes built before the 1920s are more likely to have solid walls, and Historic England notes the wider cavity only became standard after the First World War. Then look at the brickwork. If some bricks are laid end-on, showing their short faces, the wall is probably solid; a cavity wall usually shows long sides only. On the Trust’s rule of thumb, a brick wall measuring 260–350 mm at an open window is likely to have a cavity, and a thinner one is probably solid. Stone walls tend to be solid at any depth, and render hides the evidence, so ask a surveyor. One trap: some 19th-century houses in exposed spots were built with narrow early cavities, which Historic England says to treat as solid. A cavity wall is usually filled instead, for a fraction of the cost. Solid wall insulation goes on the inside or the outside.
What an external insulation system is made of
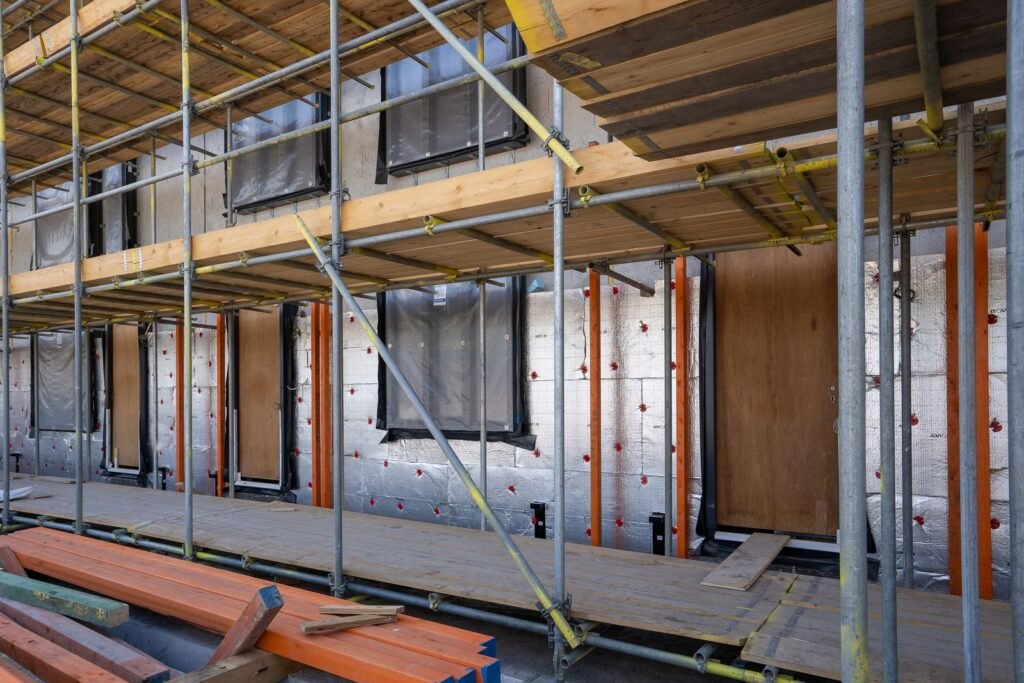
A typical system goes on in layers: adhesive or fixings, insulation boards, a base coat with reinforcing mesh, then render, brick slips, tiles, or timber or slate on battens. INCA, the Insulated Render and Cladding Association, wants every part from one system designer, since the system is tested and approved as a whole; parts bought elsewhere are a warning sign. The board matters most on an old wall. In INCA’s best practice guide, EPS (expanded polystyrene) is cost effective and easy to fit, but a closed-cell plastic with limited breathability. Mineral wool is non-combustible and vapour-open, though it can cost more. Wood fibre breathes too, but it burns and suits only low-rise houses. Any board thickens the wall, by 70–160 mm on the Welsh Government’s figures. Within a metre of a boundary, Approved Document B sets a minimum fire classification for the outer surface, so ask for the system’s rating.
When it suits an old solid wall, and when it does not
Brick or stone laid in lime mortar soaks up rain and dries out again. Wrap it in something that blocks the drying and the water stays in the masonry. For traditional buildings, Historic England’s guidance on external wall insulation ordinarily rules out closed-cell foam and plastic boards, and names lime renders and lapped cladding as suitable finishes. Condition matters as much. A damp wall needs its cause found first, and telling rising damp from penetrating damp is where that starts. The edges need the most care. At flush eaves, INCA’s best practice is to extend the roof line over the thicker wall. Window reveals need insulating too, or they become cold bridges, and new sills should project at least 40 mm past the finished face. At the base, the starter track sits at damp-proof course level, at least 150 mm above ground, never bridging the DPC. The Energy Saving Trust adds that homes exposed to flooding or extreme weather may not suit it at all.
Do you need planning permission for external wall insulation?
A house in England does not always need it; a flat or maisonette has no householder permitted development rights to rely on, and Wales, Scotland and Northern Ireland set their own rules. Government guidance treats solid wall insulation as an improvement, not an extension, so it can be permitted development if the finish looks similar to the existing walls. Render over brick seldom does. On protected land such as a conservation area or National Park, cladding in render, timber, tiles or stone needs an application, and an Article 4 direction or planning condition can remove the rights anywhere. On a listed house, listed building consent comes on top, and Historic England thinks external insulation unlikely to be acceptable. Building control is separate. Under Approved Document L, rendering or cladding over half a wall means the whole wall should reach 0.30 W/m²K, or the best that is feasible and pays back within 15 years.
Where the money goes on an external insulation job
The Energy Saving Trust’s guide to solid wall insulation puts external work on a typical three-bedroom semi at around £15,000, against about £12,000 for insulating inside. Wall area sets the base. The rest is edges and clutter: scaffolding, extending the roof, new sills, and moving downpipes, meters, cables and gas pipes. A low price proves nothing, though. In random audits commissioned by Ofgem, 98% of homes given external insulation under recent government-backed schemes had a major defect or a safety risk. Get at least three quotes and judge them on the system designer’s details at your eaves, reveals and base, the competent person scheme or building control route, and a 25-year guarantee backed by an insurer or SWIGA. If the roof or the windows will need replacing within a few years, do that work under the same scaffold, so the eaves and reveals are detailed once for the thicker wall.