Take a torch and a tape measure into the loft before you ring anyone. You want at least 2.2 metres from the top of the ceiling joists to the underside of the ridge, and that single reading can move the loft conversion cost more than any choice of finish. Homebuilding & Renovating’s cost guide starts rooflight conversions at about £30,000 and takes a mansard to £120,000 or more.
How much does a loft conversion cost by type?
Start with the type. It fixes how much of the roof comes off, and most of the price follows. In the same guide, quantity surveyor Tim Phillips puts a simple conversion adding one bedroom at £35,000–£60,000, more with an en-suite or major roof changes. One member firm’s prices, published by the Federation of Master Builders (FMB), sit inside his bands: £50,000 for a dormer, £60,000 for hip to gable, £70,000 for a mansard. Work on an existing house is normally standard-rated under HMRC’s VAT Notice 708, so check whether a VAT-registered firm’s figure includes the 20%. In London and the South East, Phillips reckons the cost of loft conversion work can run 15–30% above comparable projects elsewhere. His ranges climb with the amount of roof rebuilt:
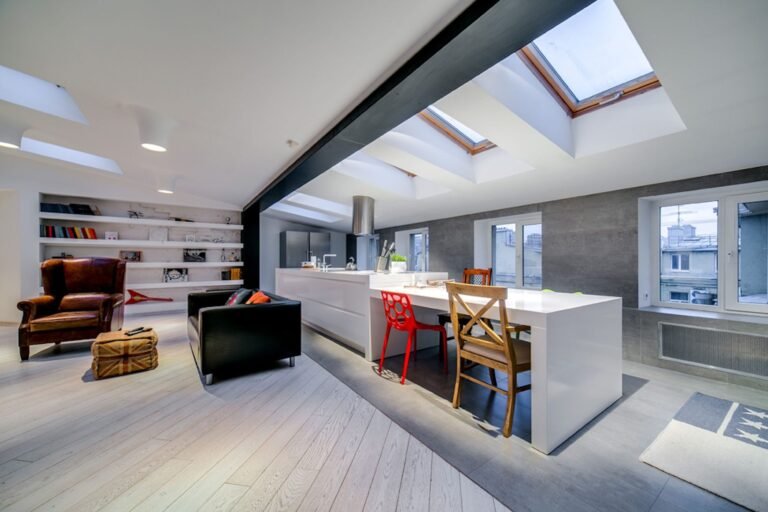
- Rooflight (Velux): £30,000–£45,000; roof shape unchanged
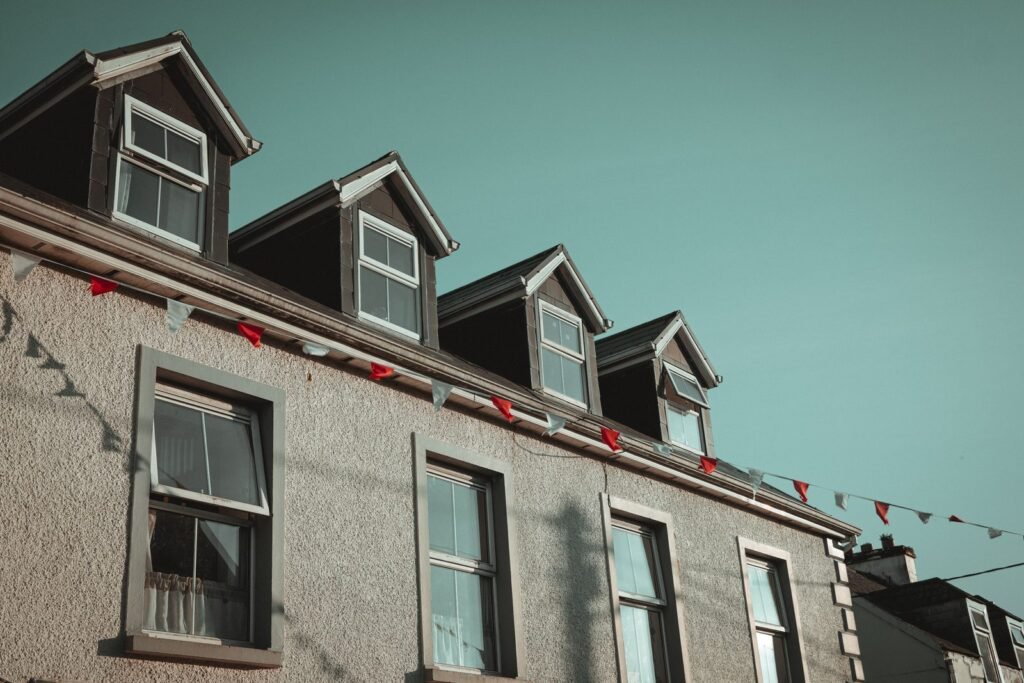
- Dormer: £45,000–£75,000; a box built out from one slope
- Hip to gable: £55,000–£85,000; the hipped end rebuilt as a gable
- Mansard: £70,000–£120,000 or more; a slope rebuilt almost upright
Is there enough head height in your loft?
LABC names head height over the stairs and landing as the main deciding factor, so measure where the new stair will arrive, then across the floor: a room with standing height only under the ridge feels like a corridor. The 2.2 metre figure leaves at least 2 metres of headroom once the new floor and beams are in. A steep pitch gives more usable floor; old water tanks and chimney stacks come out or get designed around. Below 2.2 metres the rooflight option usually falls away, and every alternative costs more. A dormer buys height over part of the floor. Lowering the ceilings can make a lot of mess, LABC warns, and robs the rooms below of height. Raising the roof sits at the top of the price range: FMB puts a mansard roof-lift at about £2,290 per m², and a higher ridge needs planning permission.
Trussed or cut roof, and the new floor
Look up at the timbers while you are there. A cut roof of separate rafters and purlins, typical of Victorian and Edwardian houses, usually converts with little structural change. Many homes built after the 1960s have trussed rafters, the W-shaped frames that fill the loft, and Phillips warns they often need considerable structural work and steel. The floor changes too: the Planning Portal says existing ceiling joists are unlikely to carry a habitable room, so new, usually larger joists go between them, with steel or timber beams where walls cannot take the load. A structural engineer designs the new floor and beams, at £750–£2,500 on Phillips’s figures. On a semi or terrace, a beam bearing on the shared wall also brings in the Party Wall etc. Act 1996, and often a surveyor’s fee.
Loft stairs and the space they take below
A loft room needs a fixed stair; the Planning Portal says retractable ladders are not normally acceptable. Approved Document K on stairs asks for 2 metres of headroom, and where that will not fit in a loft conversion it accepts 1.9 metres at the centre of the stair and 1.8 metres at its side. A private stair may be no steeper than 42 degrees. If no standard flight fits, an alternating tread stair can serve one habitable room plus a bathroom or WC, provided the house has another WC. FMB prices a simple softwood flight from £1,200 and a complex hardwood one at £10,000 or more. The bigger cost is often downstairs, where the flight takes a slice of a bedroom or the whole box room. Lose the box room and a three-bedroom house stays a three-bedroom house, however big the loft room.
Fire regulations that reach the ground floor
Convert the loft of a two-storey house and the new floor usually sits more than 4.5 metres up, so the escape route must be protected all the way down. The Planning Portal’s fire safety notes for loft conversions give the reason: escaping through a window above first-floor level is too dangerous. Expect fire-resisting doors onto the stair, sometimes new partitions, and mains-powered, interlinked smoke alarms at each level. Approved Document B wants doors of at least E 20 and partitions of REI 30, existing doors upgraded where necessary, so those on the floors below belong in the loft budget. An open-plan ground floor is usually the expensive case: a partition goes back to enclose the route, or sprinklers go in, with fire-resisting construction around the cooking area and between the ground and upper floors.
Building control and comparing quotes fairly
Any loft turned into living space needs Building Regulations approval. FMB expects a council building control fee of around £1,000 for up to 40 m², though councils vary, and Phillips allows £1,500–£4,000 for drawings; check which quotes include them. Planning permission is often not needed: in England the Class A extension rules have a roof counterpart, Class B, covering many rear dormers and hip-to-gable conversions that add no more than 40 m³ of roof space on a terrace or 50 m³ on other houses, while a mansard or front dormer usually needs an application. Divide each quote by the floor area with at least 1.5 metres of headroom, below which the government’s space standard for new homes stops counting floor area. A dormer that looks dear can win on that sum.