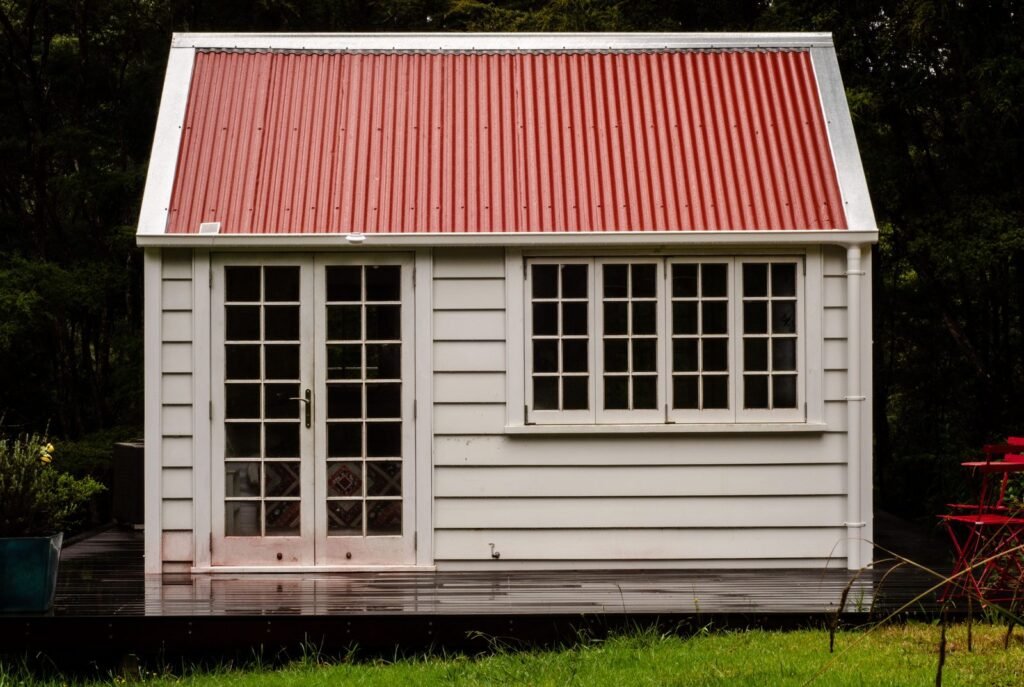
People asking about garden room planning permission often quote 30 square metres, but that figure comes from the Building Regulations. Planning in England (Wales, Scotland and Northern Ireland have their own rules) looks at height, distance from the boundary, use and whether the house keeps its permitted development rights. Floor area counts only through the 50% rule and, in some protected areas, a 10 m² cap on buildings far from the house.
Permitted development outbuildings: height and boundaries
Most of Class E of the General Permitted Development Order comes down to measurements, and the measuring method can decide the answer. Height runs from the highest ground beside the building to its top, so on a slope the uphill side sets it. Decking is not ground, and the void under a room on ground screws counts as height. The boundary rule shapes more garden rooms than any other: if any part is within 2 metres of the boundary, the whole building must stay at or under 2.5 metres, roof included. Against the back fence, that is your ceiling. It must be single-storey and detached; anything attached is judged against the permitted development limits for extensions. Class E also excludes verandas, balconies and any raised platform above 0.3 metres, so a roofed deck along the front means an application.
- Within 2 m of any boundary: 2.5 m high
- Elsewhere: 4 m with a dual-pitched or hipped roof, 3 m otherwise
- Eaves: 2.5 m, whatever the roof
- 50% rule: buildings on no more than half the curtilage, original house excluded
- Front of the house: nothing forward of the principal elevation
- Designated land, conservation areas included: nothing to the side of the house
- Use: incidental, so no bedroom, bathroom or kitchen
Is there a maximum size for outbuildings under permitted development?
Class E has no floor-area limit of its own. The ceiling is the 50% rule, and it takes in every extension, including one an earlier owner added, every shed and any detached garage, even one built with the house. Only the original house stays out. On a detached house with a long garden it rarely bites. On a terrace it can: with 40 m² around the original house and 12 m² of it under a kitchen extension, the cap is 20 m², leaving 8 m² for a garden room and any shed. In National Parks, the Broads, World Heritage Sites and AONBs, now called National Landscapes, buildings more than 20 metres from any wall of the house may cover 10 m² in total. The 15 and 30 m² figures belong to the Building Regulations exemption, which the guide to garden rooms for year-round use explains.
Garden room planning permission for an office or a bedroom
Use can sink a garden room that passes every measurement. Class E covers buildings incidental to enjoying the house, such as a playhouse or a sauna cabin. Government guidance rules out primary living accommodation, naming a bedroom, a bathroom and a kitchen, and anything self-contained. A room built for a parent to sleep in falls outside Class E; a gym or a home office usually stays inside. The guidance is silent on a lone WC, so get the council’s view before plumbing one in. Working from the garden has its own test, set out in the Planning Portal’s notes on working from home and planning permission. An application is probably needed if the house stops being mainly a home, callers or traffic rise markedly, or the work is noisy or unusual for the street. Video calls pass. A treatment room with a steady run of clients may not.
Has your house kept its permitted development rights?
Settle this before paying for drawings, because every permitted development limit for a garden room assumes the rights are still in place. Start with the planning history on the council’s website: the permission that created the house, or a later one for an extension, may carry a condition removing them. An Article 4 direction can withdraw them across a whole street, often in a conservation area. Check the curtilage as well: it is usually the garden, though on a large plot it can stop short of a paddock, and a room in the field beyond needs an application. In the grounds of a listed house, any outbuilding at all needs planning permission. Class E covers houses only, so a flat, a maisonette or a home made from a shop or barn under a change-of-use right falls outside it altogether.
Building a garden room without permission
A planning breach is not a criminal offence in itself; ignoring an enforcement notice is. The council will often invite a retrospective application, and if that fails, an enforcement notice can order the room removed. For work substantially completed on or after 25 April 2024 it usually has ten years to act, not four, and a sale brings the question up sooner: the TA6 form asks sellers about alterations. A Lawful Development Certificate obtained before you build settles the question in writing. It is decided on the law alone, so neighbours’ views on the room’s looks carry no weight. Describe the room exactly, with heights from the highest ground and the use in plain words: a vague application can be refused, and a certificate covers only what it describes.