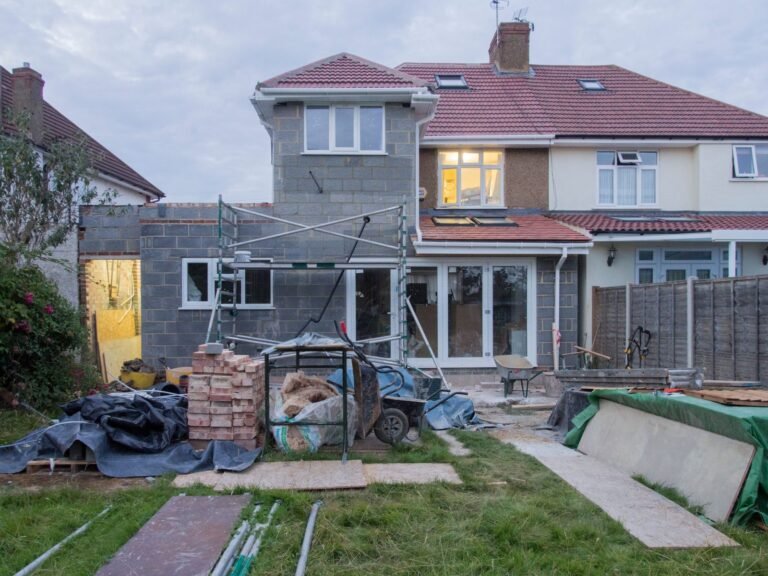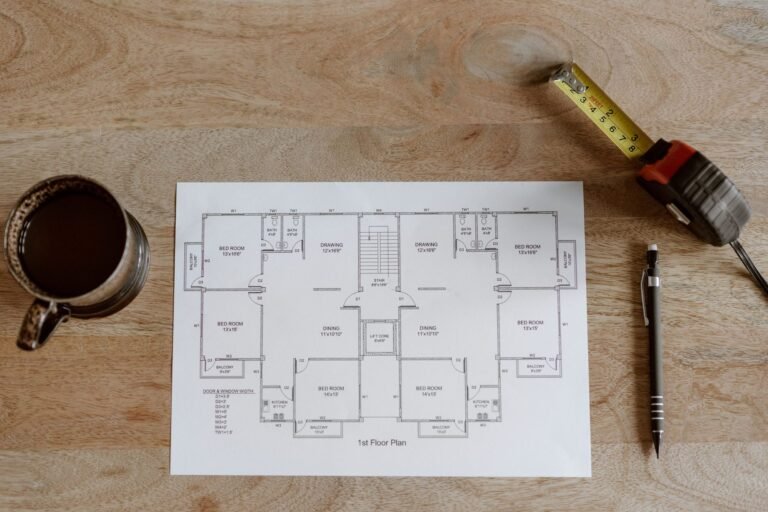
Building Regulations approval comes from one of two places: the council’s building control team or a private registered building control approver. It covers how the work is built, from structure and fire safety to drainage, electrics and insulation, and it applies whether or not the job also needs planning permission. The route you choose, full plans, a building notice or regularisation after the event, decides when the drawings are checked and which certificate you end up holding.
Planning versus Building Regulations
Planning permission allows a new use or appearance on a site; it does not inspect walls or check that work is safe. A small ground-floor conservatory can be exempt from Building Regulations, but one opened up to the house with no external door between them, or heated from the main system, loses that exemption. An extension that looks fine to planning officers can still be rejected by building control if it would crack under its own load or fail in a fire. The two systems are entirely separate, and neither approval implies the other; some jobs need both, and small ones like replacing kitchen units need neither. If you are working from a full step-by-step build plan rather than a single alteration, Building Regulations approval sits alongside every stage, not just the start. Settle the planning position first, then check Building Regulations: the Planning Portal’s guidance on when you need approval covers most everyday jobs.
Local authority building control versus a registered building control approver
Your local council has a building control team that checks compliance, or you can use a private registered building control approver, the term that replaced approved inspector once the Building Safety Regulator took over registration in 2024. NHBC is a well-known example. Fees vary on both sides, so compare them; an approver can be quicker to book when the council is busy, and both work to the same technical standards. An approver lodges an initial notice with the council before work starts, so the council knows who is overseeing the job. Before instructing anyone, check the regulator’s public register rather than take a firm’s word for its status: work overseen by a lapsed or unregistered approver can leave you without a valid certificate later, whatever was actually built.
The three routes to Building Regulations approval
Full Plans is the standard route. You submit technical drawings, calculations and a materials schedule to building control before work starts. They review for compliance, raise concerns, you revise if needed, and the approval arrives as a formal decision, ideally before anyone digs. Inspections happen at key stages. Building Notice is quicker for smaller jobs: you notify building control that work is about to start, and inspectors check the work as it progresses rather than reviewing drawings in advance. This route saves time on straightforward work but offers no pre-work scrutiny, so a mid-build mistake can be costly to fix. Regularisation applies to work already done without approval. You submit the same information as for Full Plans, but for work that is finished. Building control may inspect, may accept a third-party certification or engineer’s report, or may require you to uncover work so they can verify it.
- Full Plans: drawings reviewed before work; formal approval before starting; inspections at stages
- Building Notice: work starts after notification; inspections during and after; quicker but no pre-check
- Regularisation: approval for work already done; may need uncovering work or specialist reports
Inspections and competent person schemes
Building control carries out mandatory inspections at set stages: typically foundation, damp-proof course, drainage, before covering up first-fix work, and completion. These visits are covered by the fee you pay when you apply, though a retest after a failed inspection can cost extra. Some elements are covered instead by a competent person scheme: if an electrician, gas or heating engineer, or window installer registered with one of these schemes signs off their own work, building control does not inspect that element, and the scheme issues a building regulations compliance certificate in its place. Schemes exist for electrics under Part P, gas and heating installations, and replacement windows and doors. Using a competent person does not remove the need for Building Regulations approval in general, but it does simplify the inspection schedule. Check a tradesperson’s registration is current before relying on their certificate; a lapsed one leaves the same gap as no certificate.
The completion certificate and why buyers’ solicitors ask for it
Once all work is finished and every inspection is passed, the council’s building control issues a completion certificate, often called a building regulations certificate, or a regularisation certificate if the route was regularisation. This document proves the work met Building Regulations at the time it was done. A mortgage lender will usually want to see it, or an indemnity policy in its place, before lending against a property with past building work, and a buyer’s solicitor normally expects to find it in the sale papers. Without it, you may have to pay for a retrospective inspection, an engineer’s report or remedial work, or offer a price reduction to cover the buyer’s future risk. A registered building control approver issues a final certificate instead, which does the same job in a sale. Keep the certificate safe: you will need it again if you ever sell the property or build near the same spot.
Choosing a route before work starts
For a new house, an extension or anything with steel beams and new drains, full plans is the safer route: the council has five weeks to decide, or two months where you agree to more time, and a detail rejected on paper costs a redraw, not a rebuild. A building notice suits a small, simple job with a builder you trust, where little would need opening up if an inspector disagreed. Regularisation is a way out, not a plan: only the council offers it, it covers work already carried out without approval, and it can mean lifting floors or hacking off plaster so an inspector can see what is underneath. On the council route, building control also needs at least two days’ notice before work begins. All of this describes England; Wales runs a close variant with its own guidance, while Scotland and Northern Ireland have separate systems, Scotland’s built around a building warrant. If a job would be expensive to open up again, pay for the full plans check before the first trench is dug.